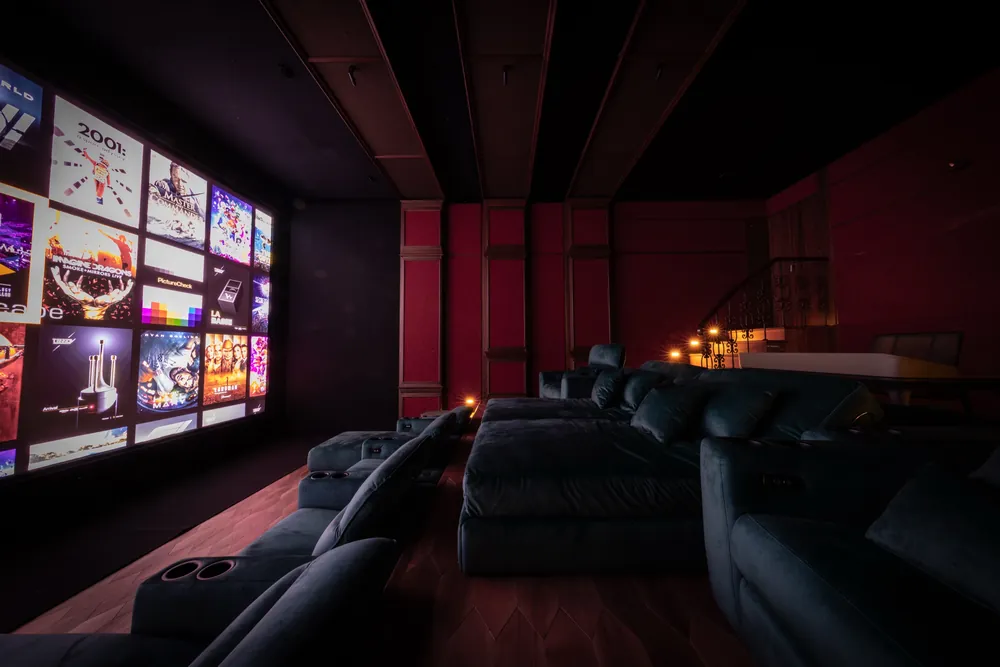
A 17.1.10 private cinema, designed, engineered and verified by Cinema Buro over two and a half years. Every RP22 parameter meets Level 4 at the primary seats, and no seat in the room falls below Level 2.
The brief asked for the highest level of objectively verifiable performance everywhere in the room: picture, sound, silence, and tactile bass down to 10 Hz. We designed for it, built it, and then measured the result against published standards.
The client’s technical team supplied a detailed written brief at first contact. It called for immersive audio with generous reserve at DCI theatrical reference level, low seat-to-seat variation without compromising the primary seats, and a projection system able to play commercial DCI content.
We designed every subsystem in-house, from the sprung isolation slab and steel envelope through to power, video and calibration. Each one was specified against the objective parameters in CEDIA RP22 before any product was chosen, so that the finished room could be held to one measurable standard.
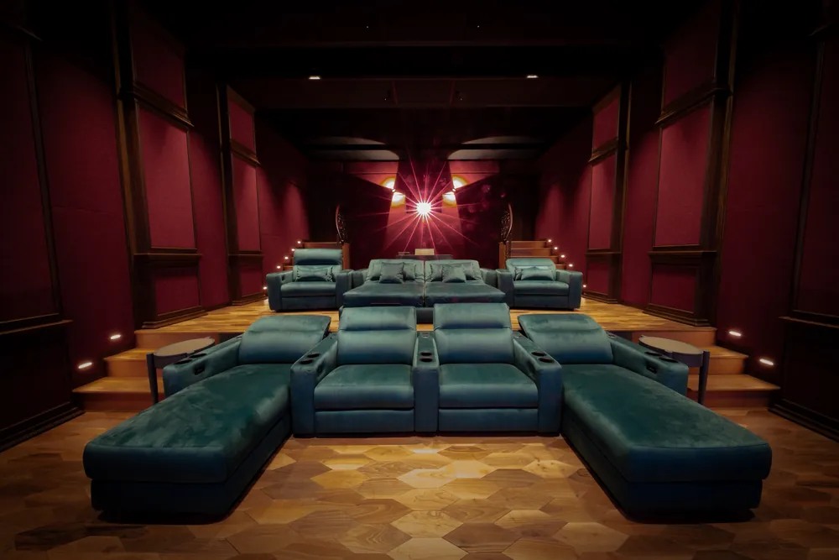
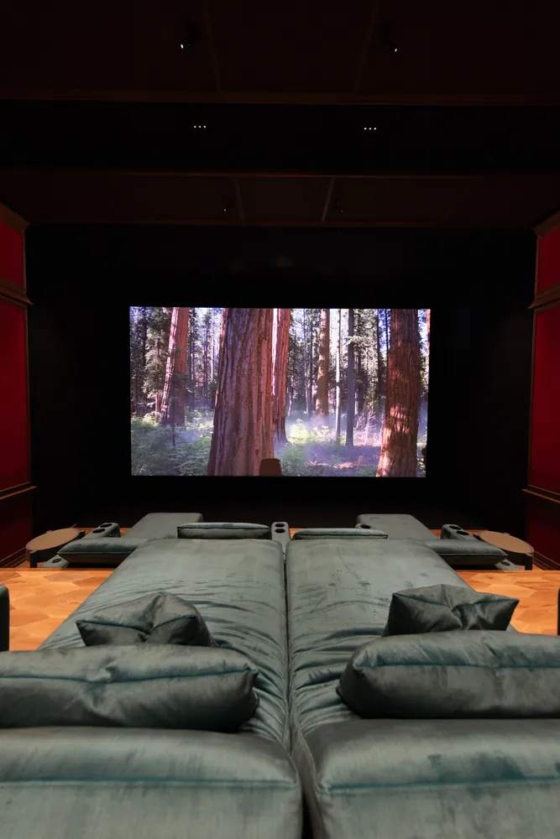
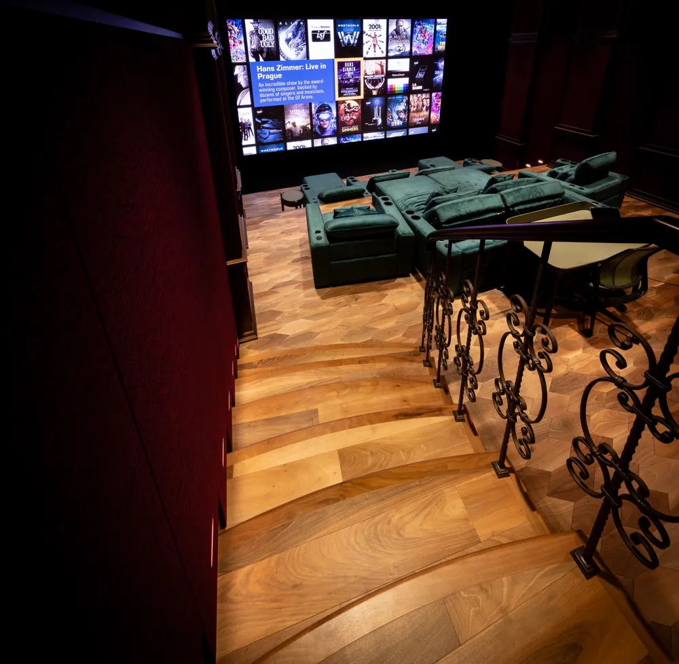
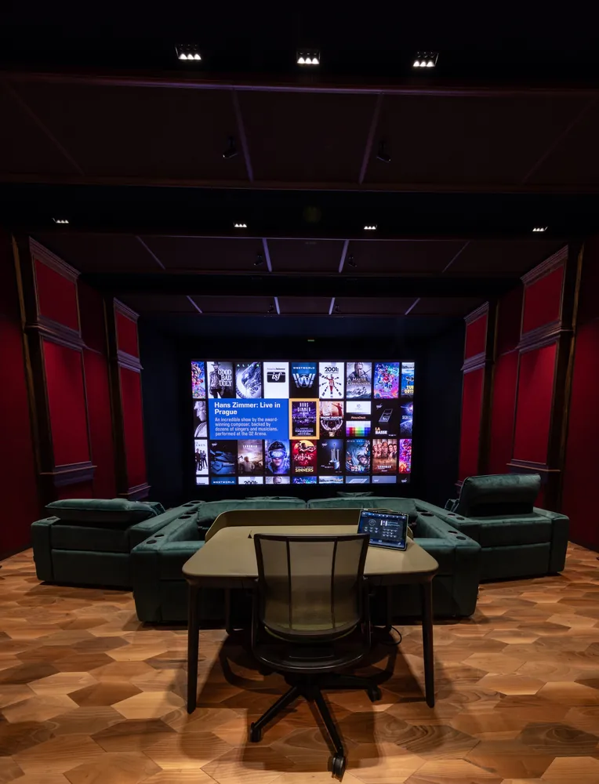
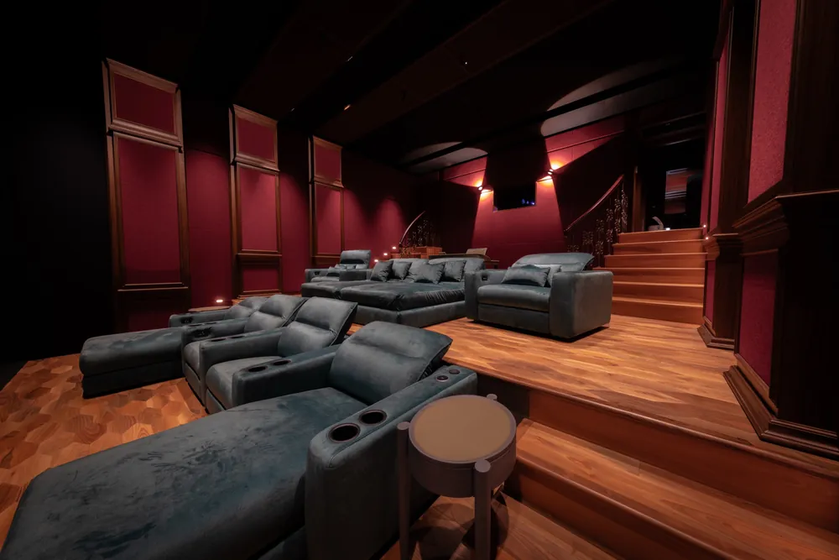
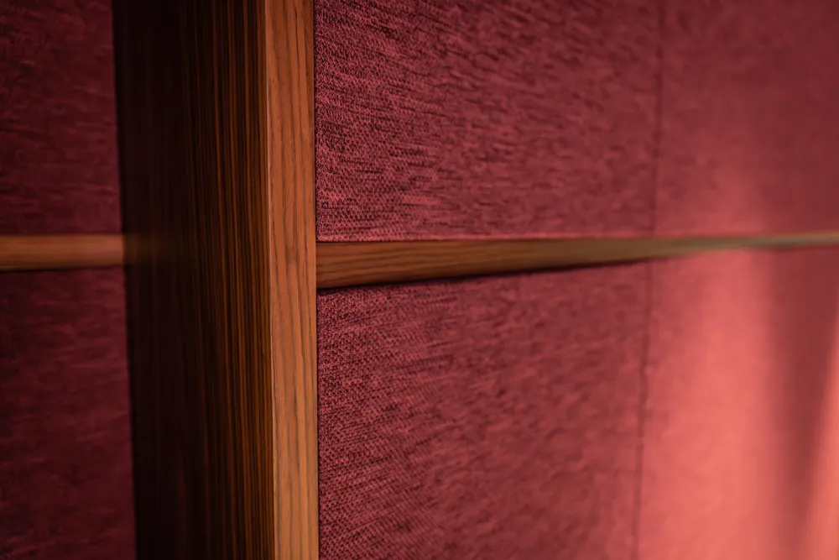
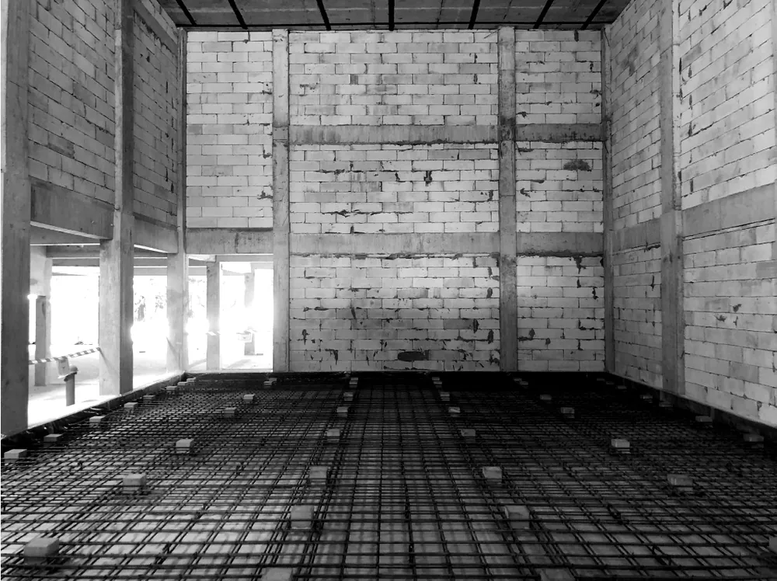
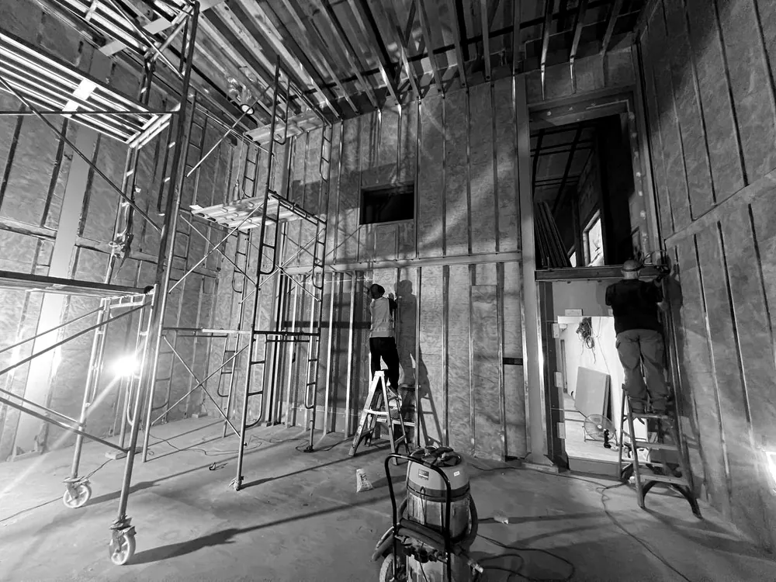
The cinema is a complete room built inside the building’s structural shell. It has its own floor, walls and ceiling, and it touches the building only through isolators. Before any of the interior arrived from Italy, that inner room had to be built and closed. These photographs follow it from the bare shell.
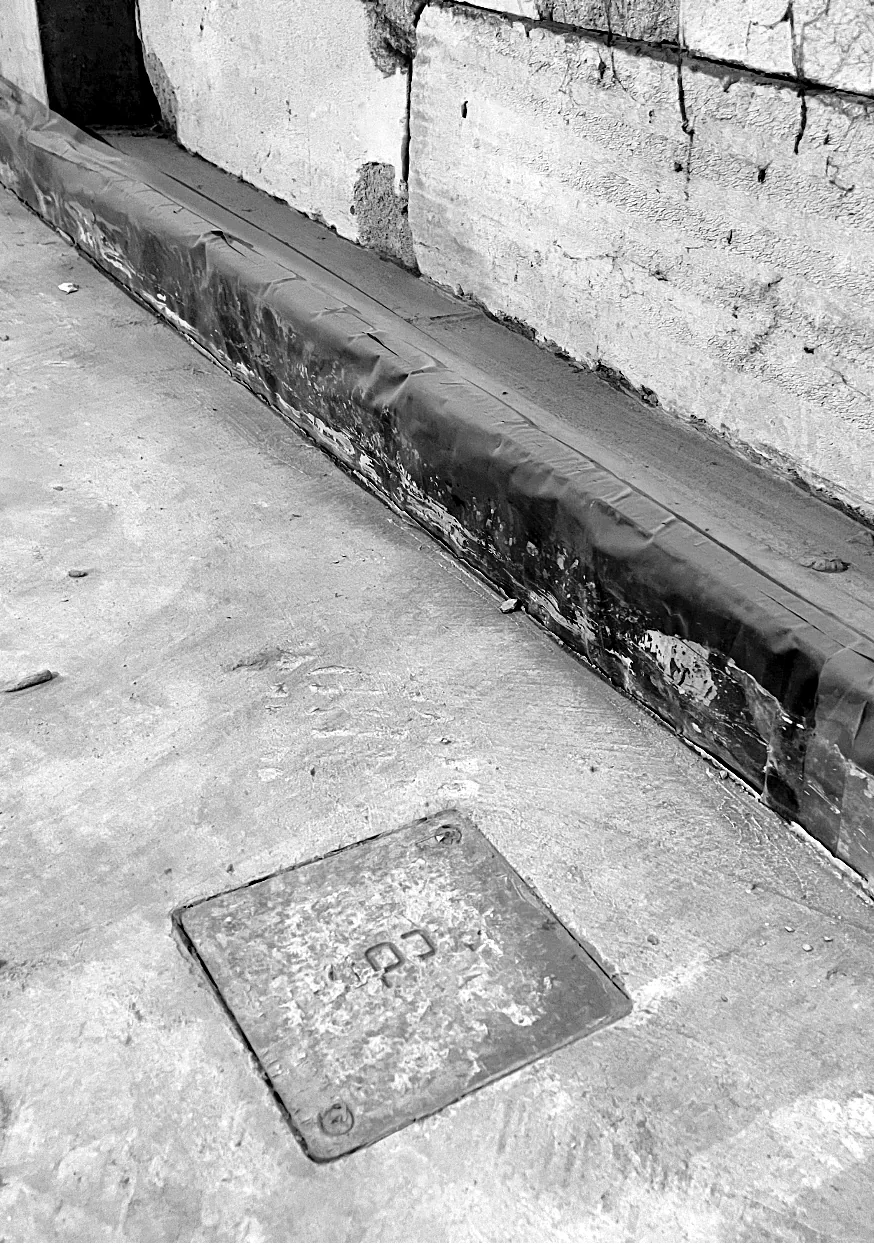
The floor is a concrete slab on springs. CDM Stravitec jack-up boxes were set out across the structural floor and built into the steel reinforcement. Once the slab had been poured and had cured, it was jacked up off the structure through the boxes, onto its springs.
The finished slab carries the whole inner room, and the air gap beneath it means the floor meets the building only at the isolators.
The walls and ceiling of the inner room are a steel frame that stands on the sprung slab, independent of the building’s own walls. Everything in the room is attached to this frame, including the interior, the loudspeakers and the screen. The one exception is the seating riser, which sits directly on the slab.
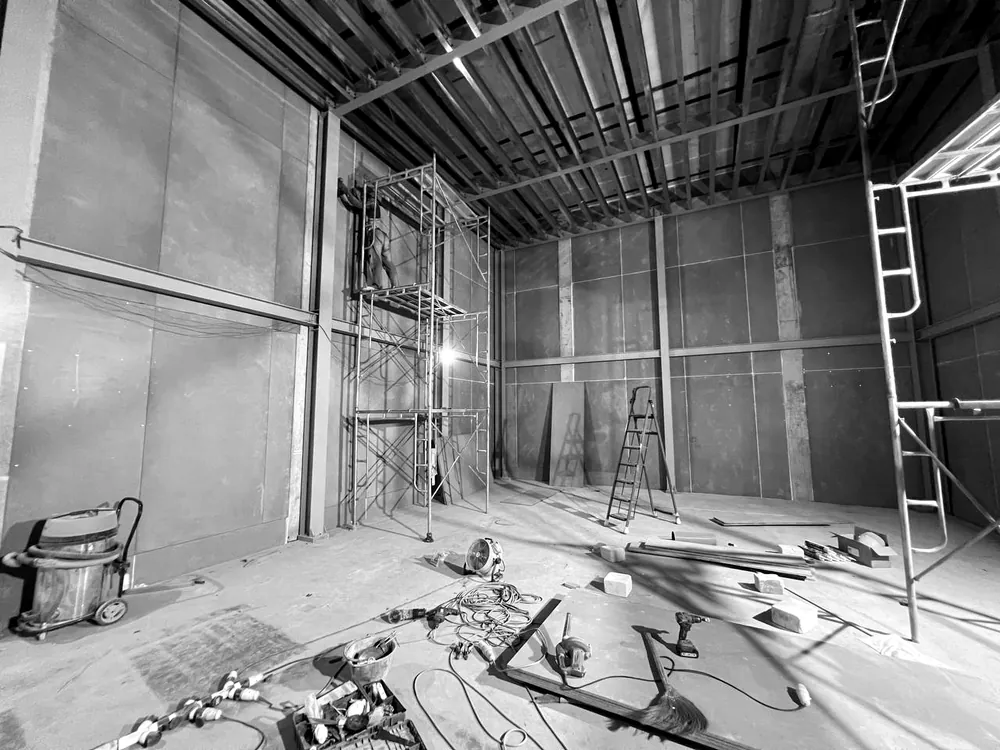
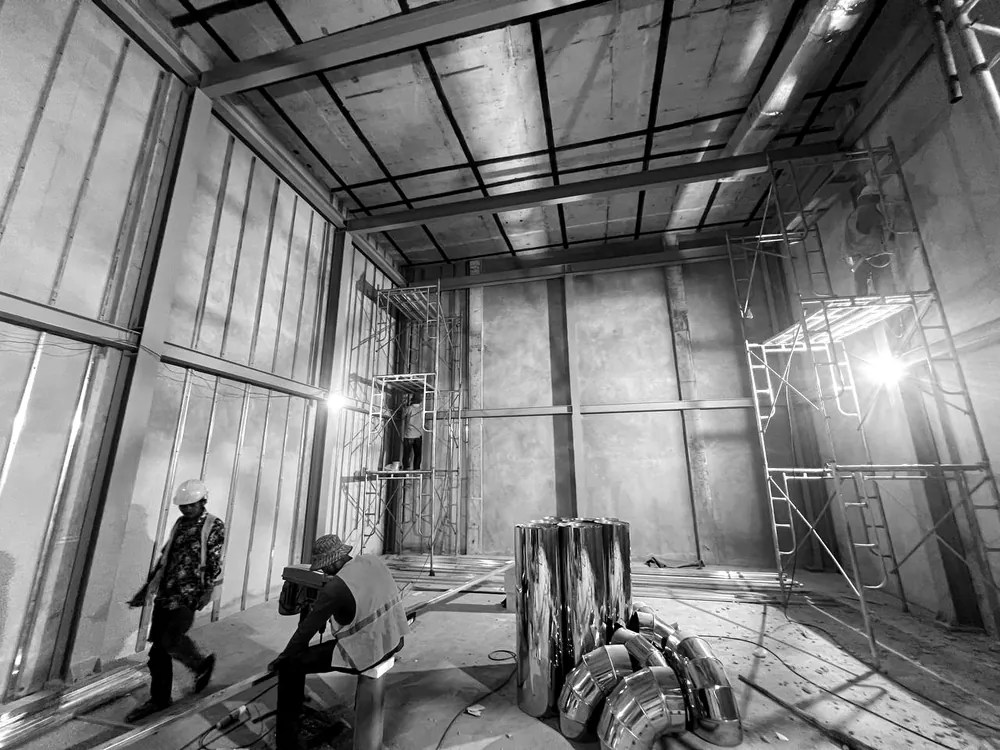
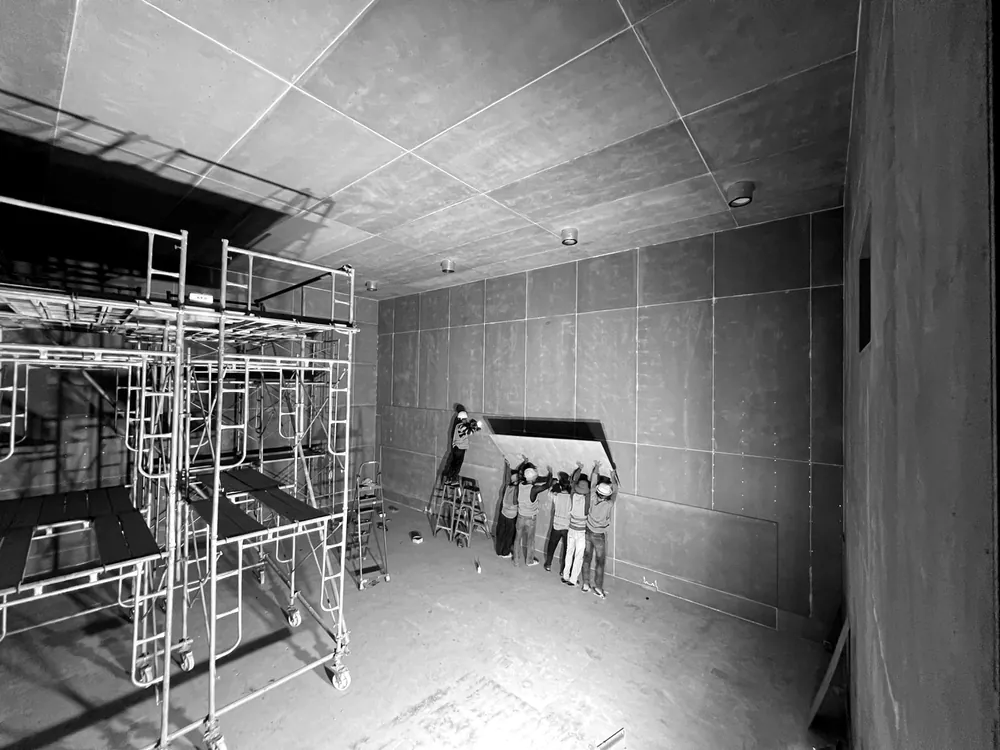
The frame is filled with insulation in multiple layers, then closed with several layers of interlocking sheet material. Each layer is fixed with its joints offset from the one beneath, so no seam runs straight through the wall.
This mass and the decoupling from the shell give the room its STC 95+ isolation to adjacent spaces.
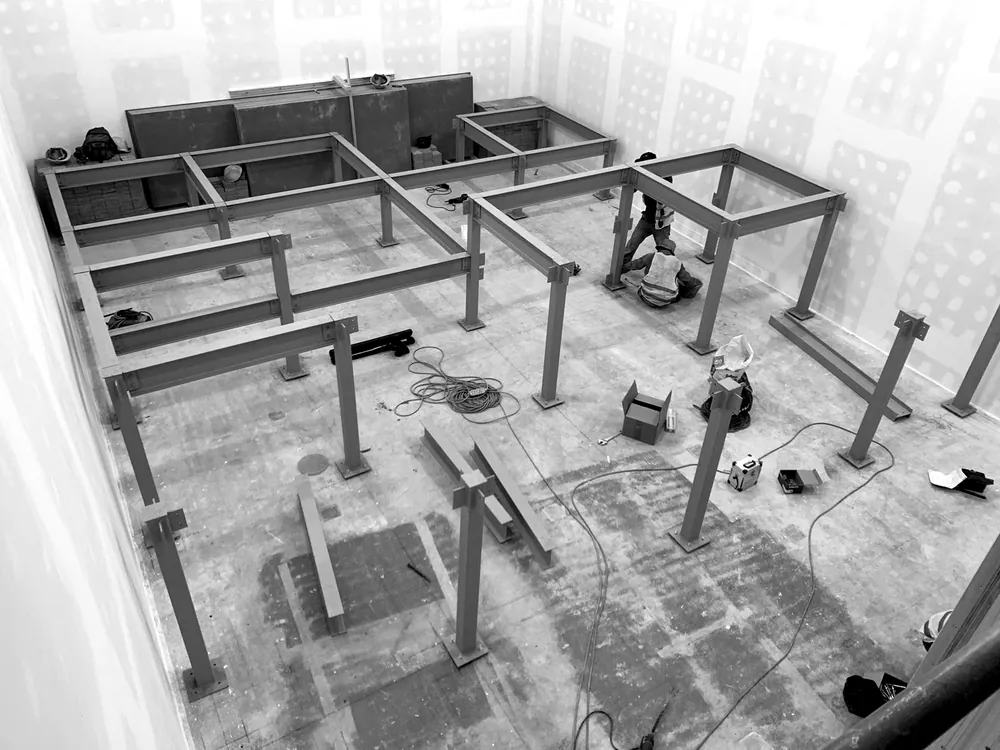
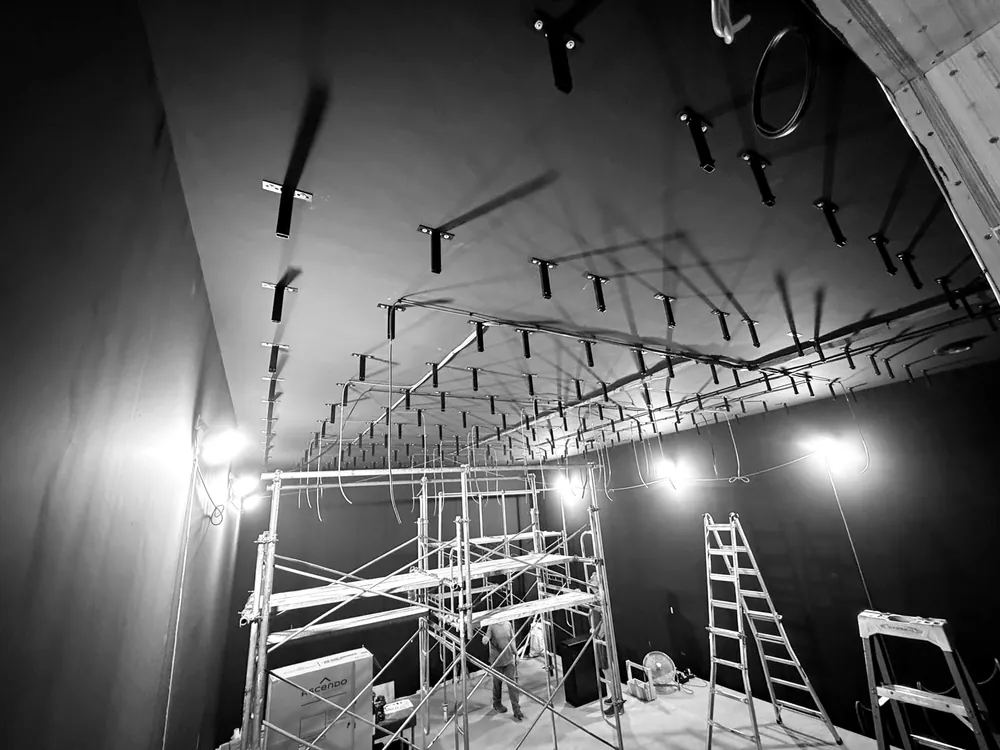
The seating riser is framed in steel and sits directly on the sprung slab. Overhead, the steel frame carries the ceiling interior and the overhead loudspeakers.
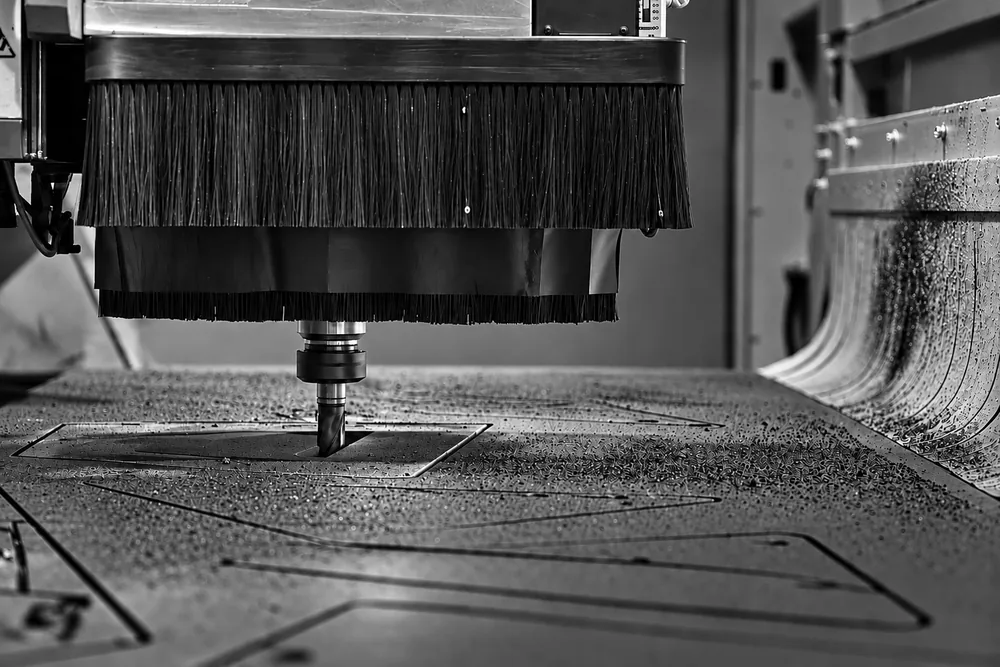
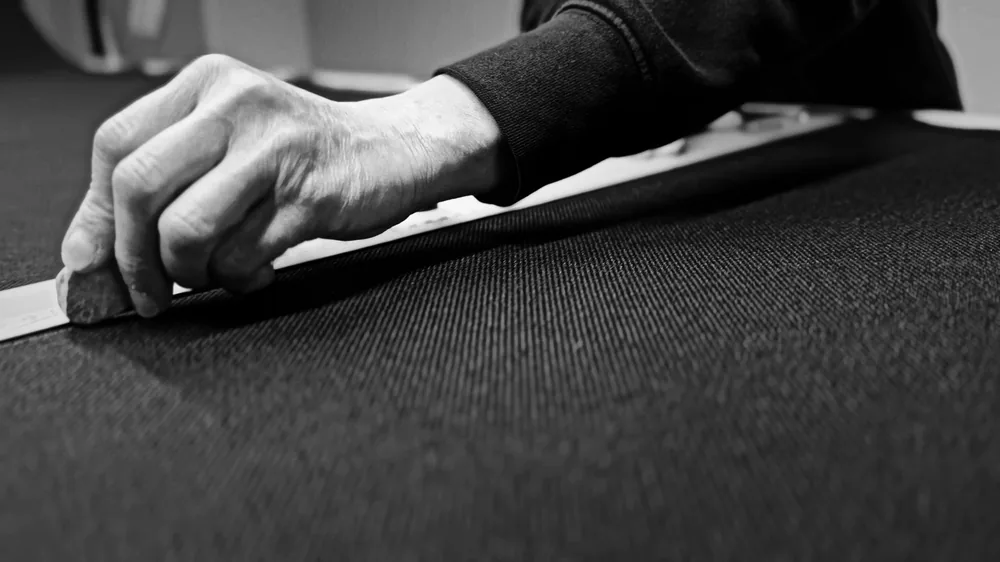
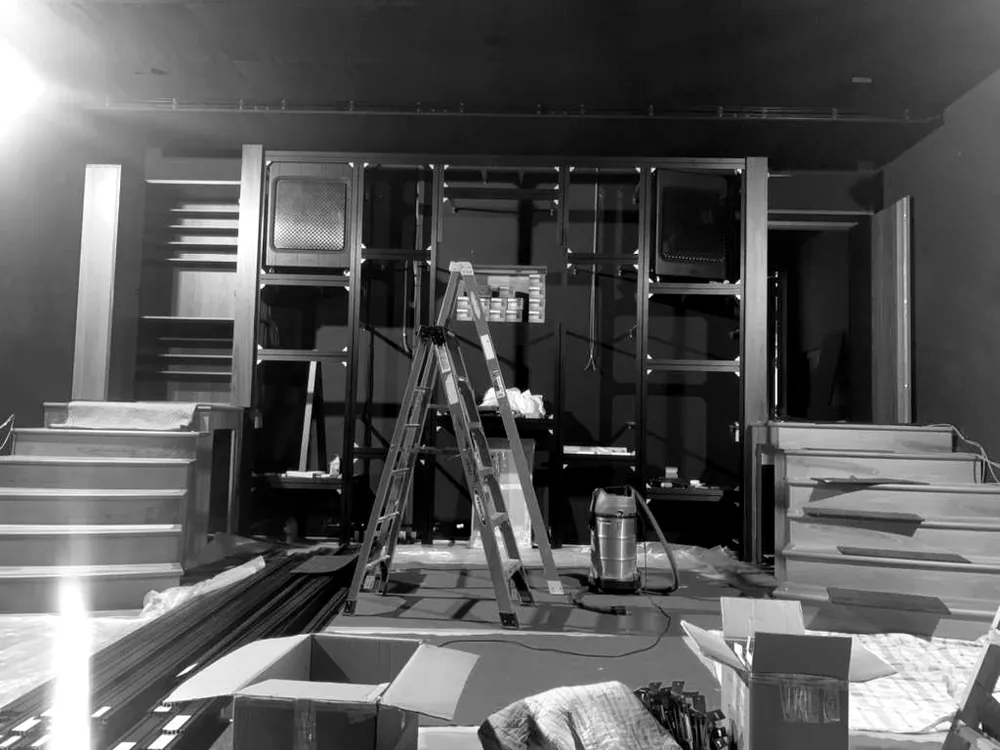
Officina Acustica pre-fabricated the full interior of It’s About Time, including the acoustics and the furniture, at its factory near Vicenza in northern Italy. Panels and joinery were cut on CNC machinery and finished by hand, then shipped to site and fitted inside the isolated room.
Officina Acustica is one of the two companies behind Cinema Buro. Maurizio Conti founded it in 2005, and its Acoustic Interior Design™ system treats the interior and the acoustics as a single construction. Nothing is added afterwards to fix the sound.
That matters in a room designed to a measured target. The interior we modelled is the interior that arrived on site.
The panels stand off the structure with an air gap. That moves the absorbing material out of the high-pressure zone at the wall and into a higher-velocity region, so every wall works as a broadband bass absorber.
The system absorbs bass without over-absorbing high frequencies. Absorption stays even across the range, so the room never feels dead or oppressive.
The interior is heavy, so it mass-loads the room and its acoustics depend far less on the building around it. Officina Acustica rooms at the same performance level sound very similar, whatever their size or design.
One manufactured interior replaces the separate acoustician, treatment supplier, joiner, fabric contractor and furniture maker. It arrives ready to fit, so site work is cleaner, easier to coordinate with other trades and easier to programme.
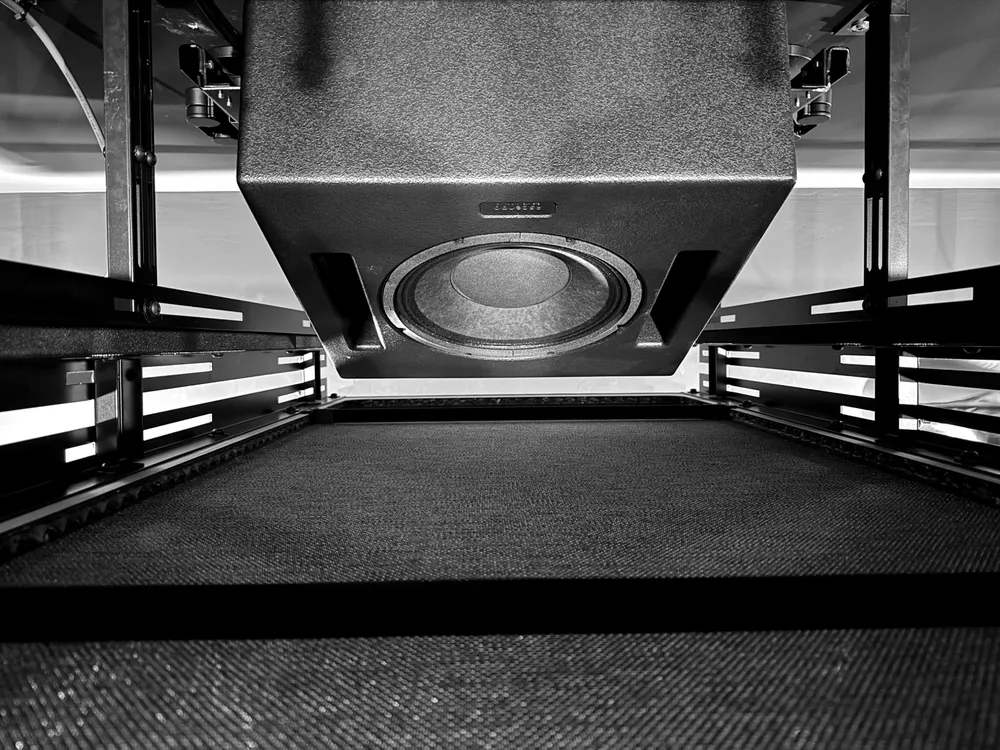
In the finished room only the screen is visible. Behind it, an aluminium frame carries the five front loudspeakers and twelve of the eighteen subwoofers, and the three front height channels hang from the top of the steel frame above. These photographs were taken during installation, before the screen went up.
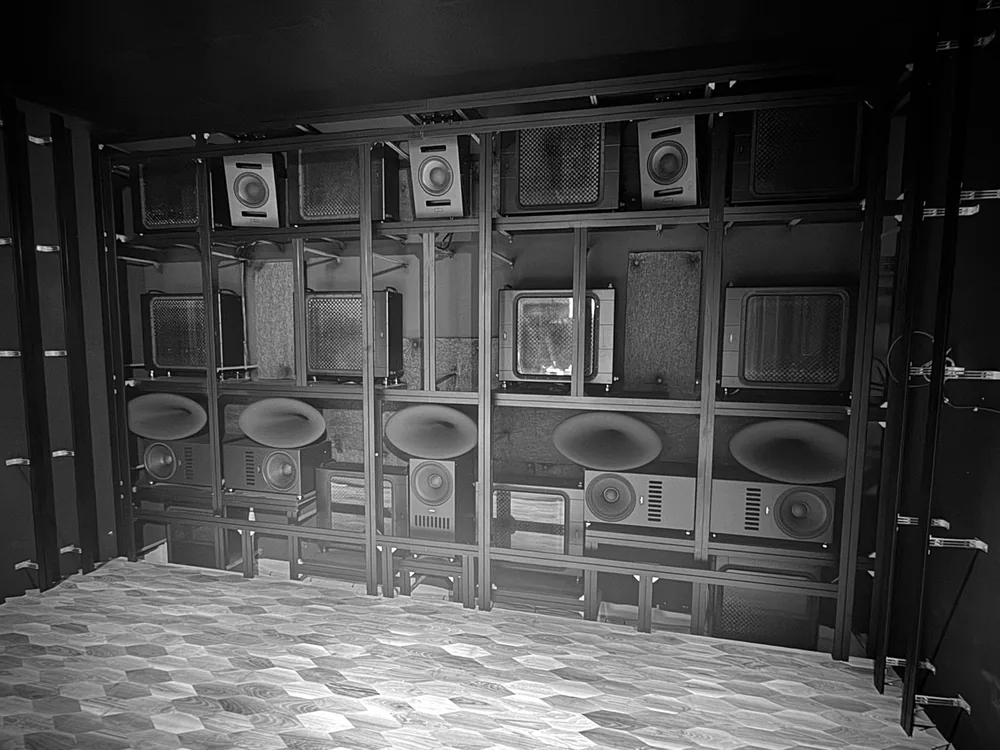
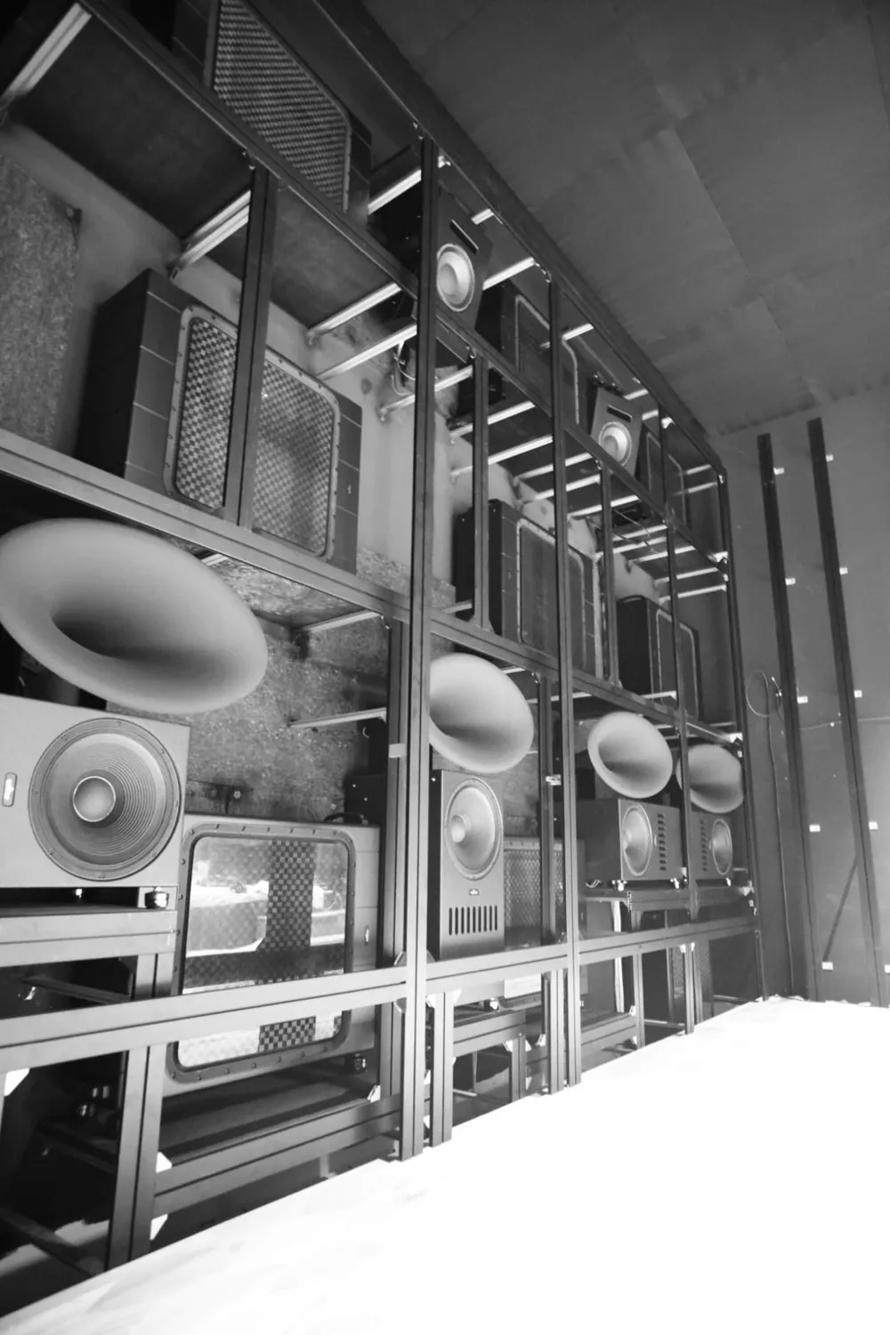
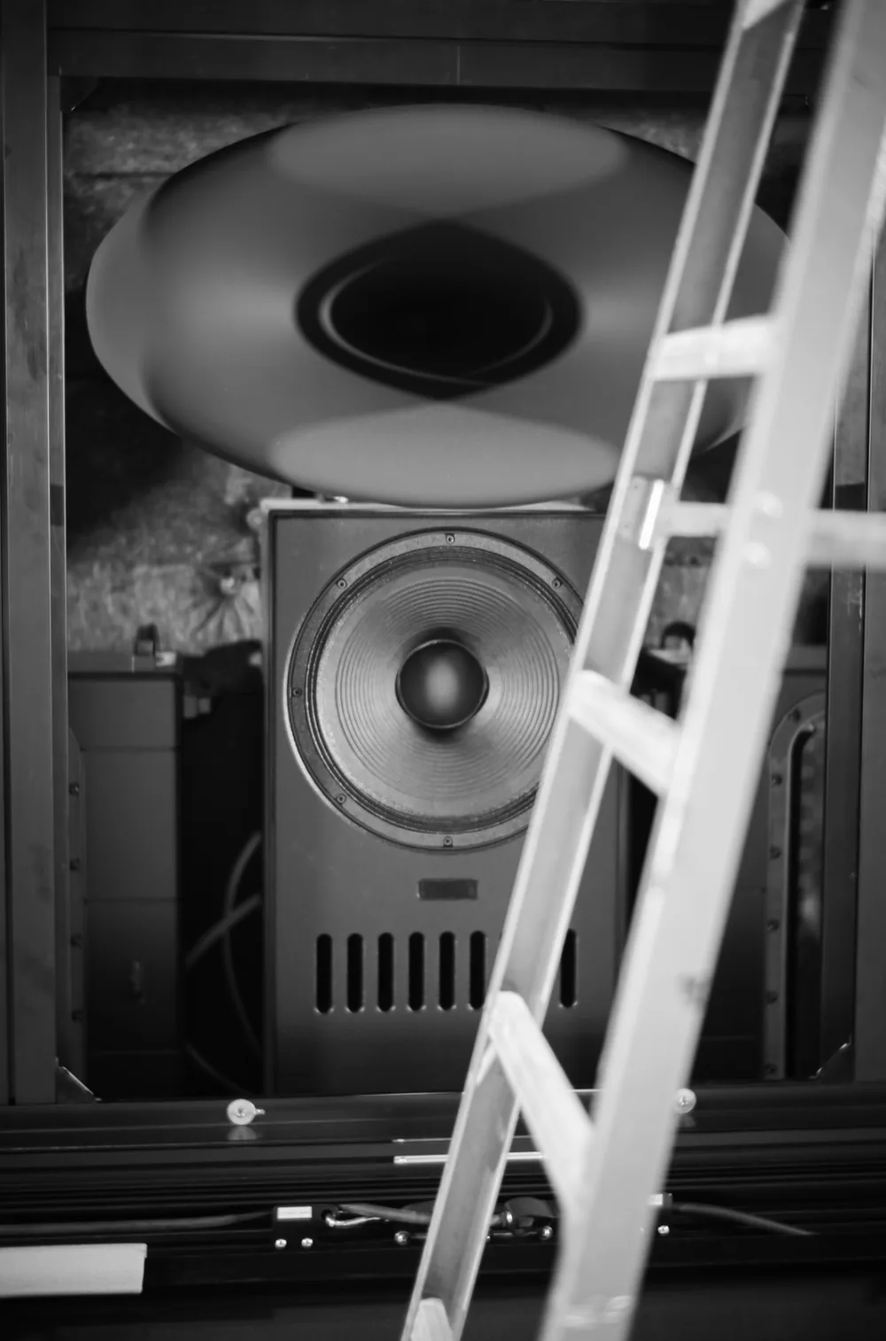
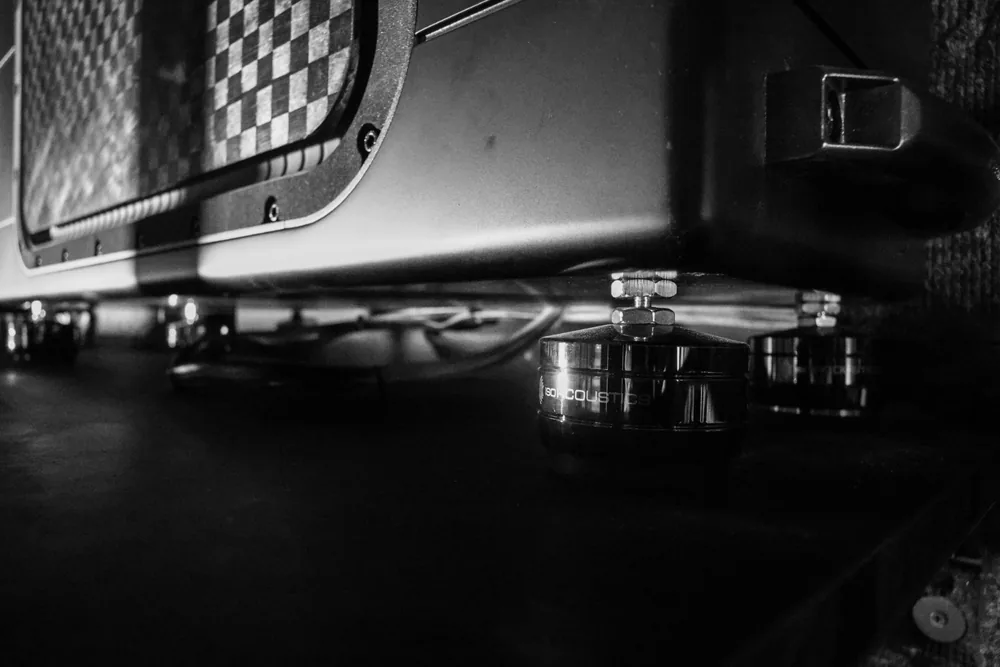
A loudspeaker fixed directly to a wall or ceiling passes its vibration into it. The surface then radiates sound of its own, a little late and in the wrong place.
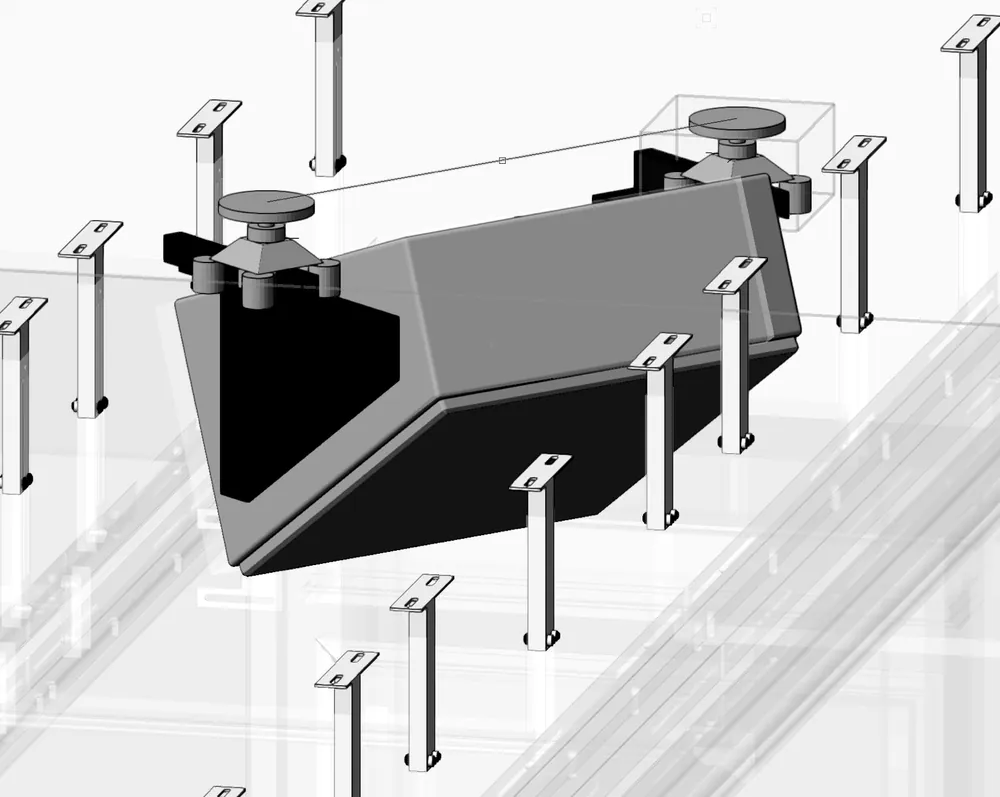
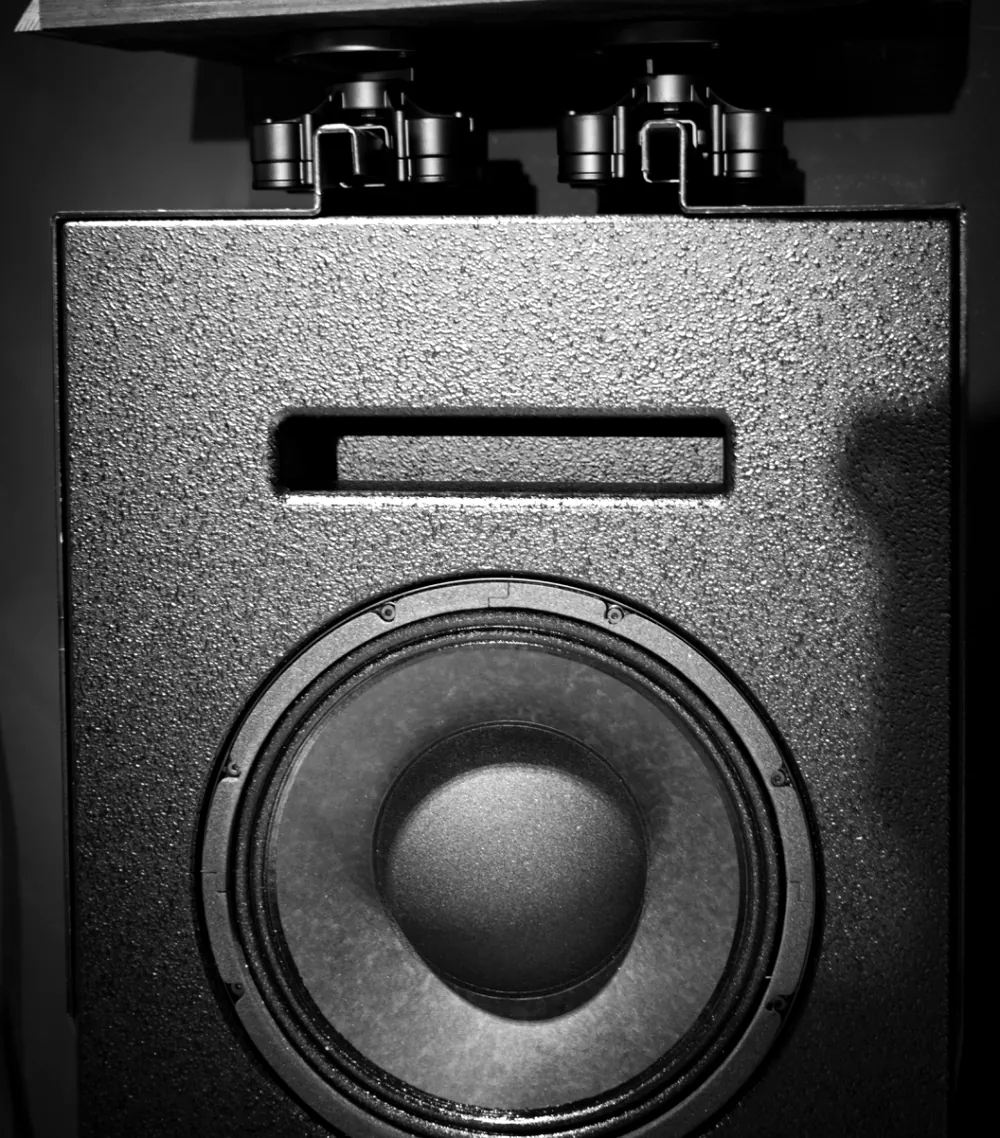
Every loudspeaker in this room is isolated from the structure that carries it. The subwoofers stand on IsoAcoustics isolation feet. The 24 Ascendo Pro 12 surround and overhead loudspeakers hang on IsoAcoustics V120 isolation mounts. That includes the three front height channels, which hang from the top of the steel frame behind the screen.
A single V120 is rated for loudspeakers up to 18 kg, so we designed and manufactured our own mounts that use two V120s for each Pro 12 to carry its weight. All 24 use the same dual V120 design.
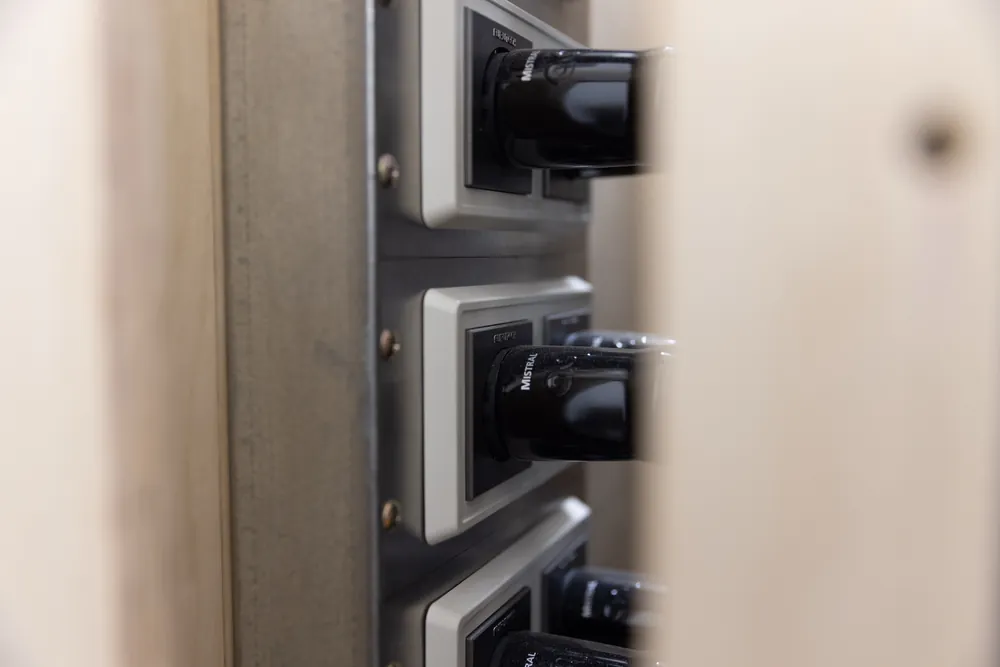
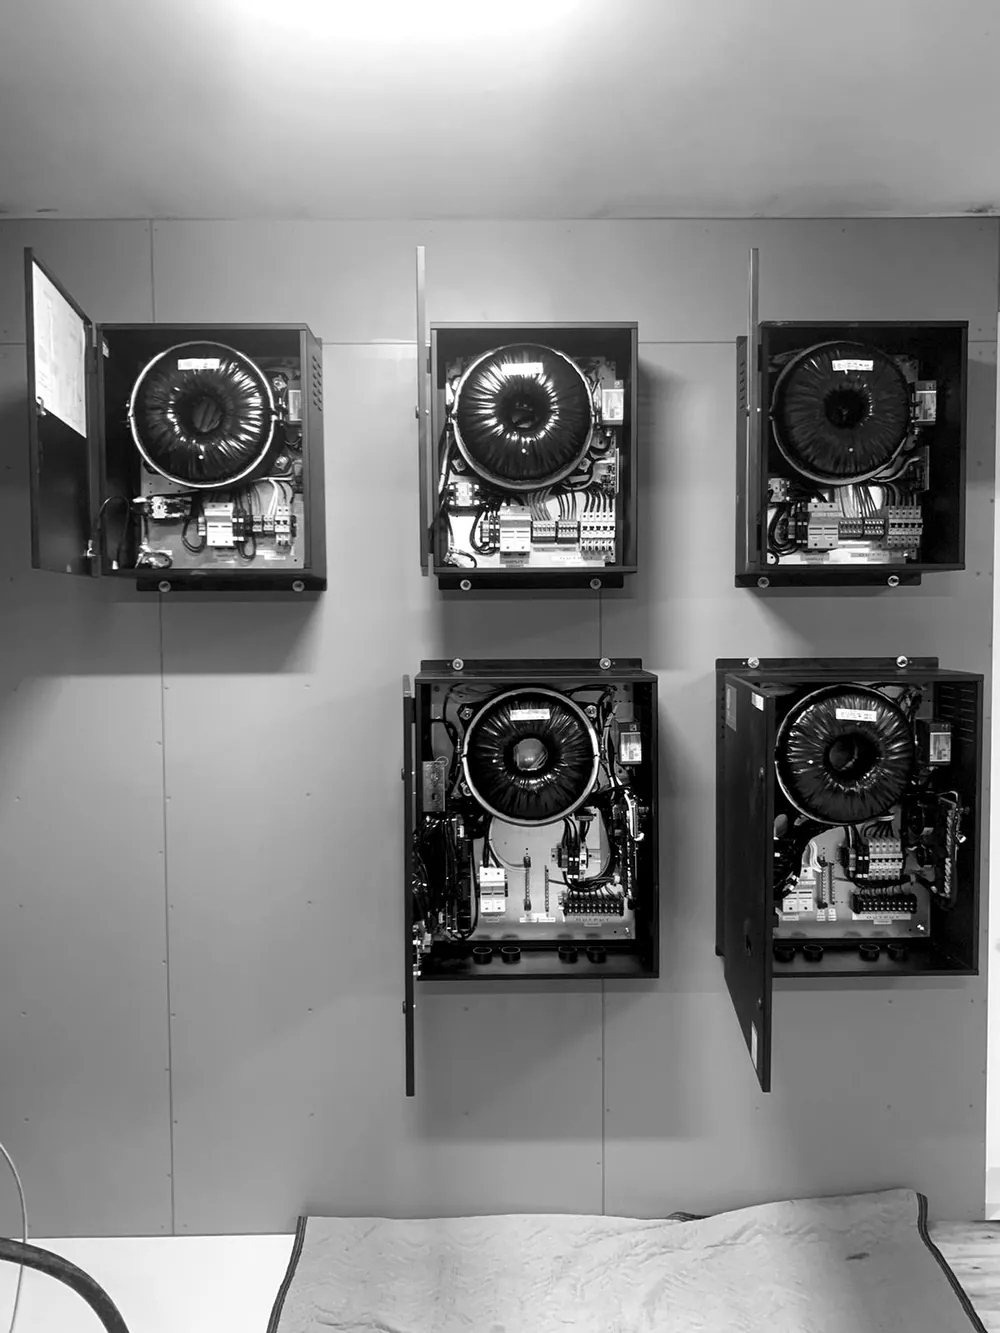
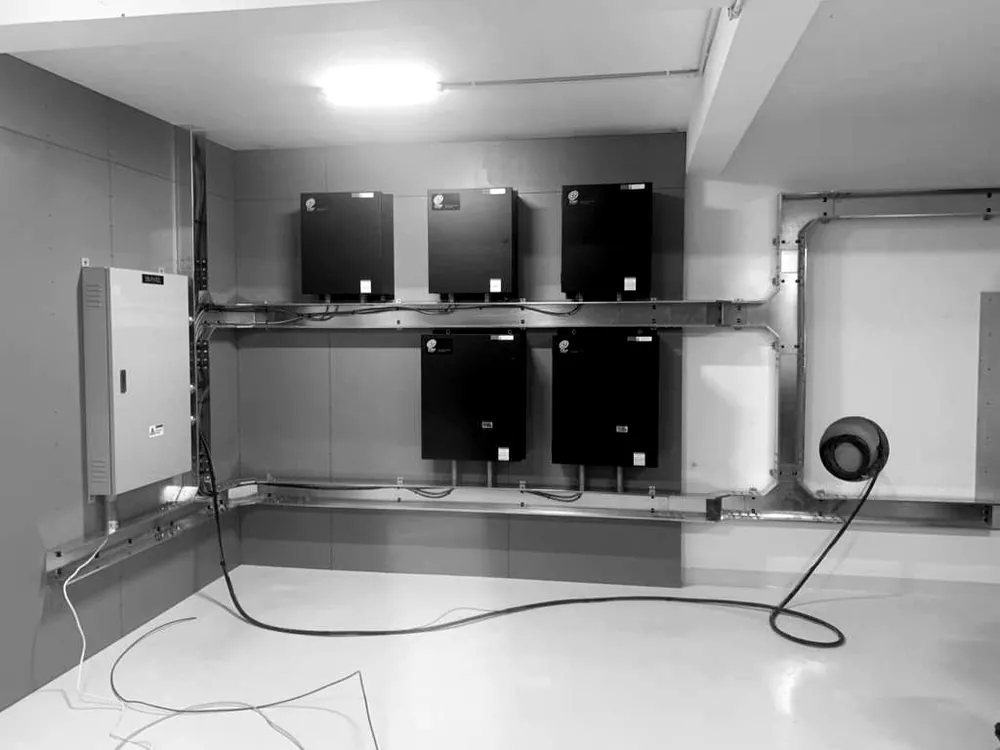
The technical power runs through five Torus Power isolation transformers, each sized to the equipment it feeds.
Together they have a combined rating of 220 A. Each one isolates its equipment from the building supply, and the whole system powers up and down in sequence from a single command.
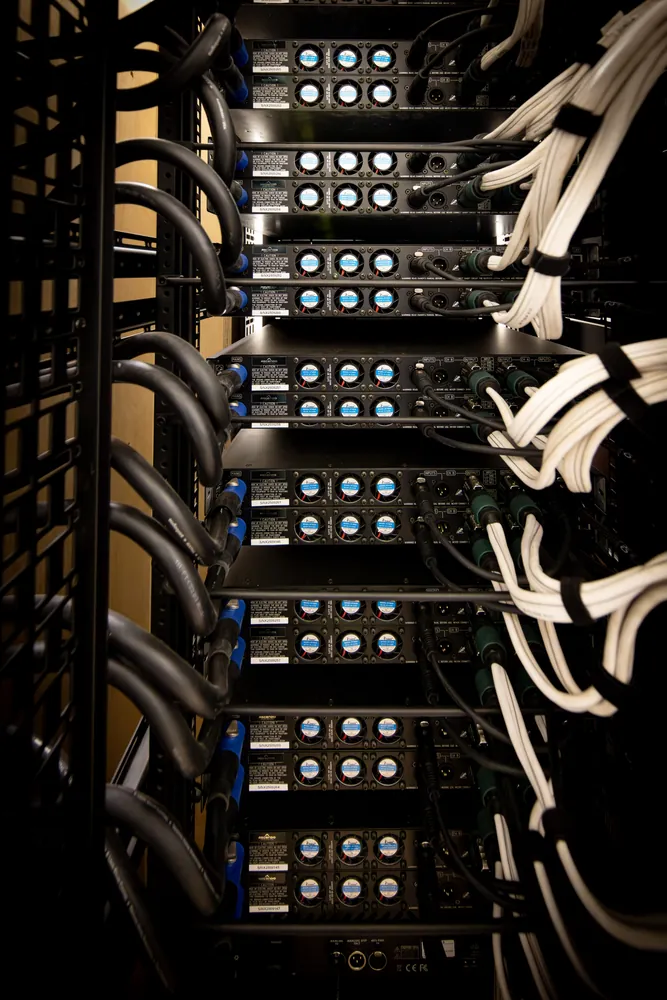
Every connection in the system is AudioQuest, custom made for this room: the power cables, the interconnects, the custom-wired DB25 cables and the loudspeaker cable.
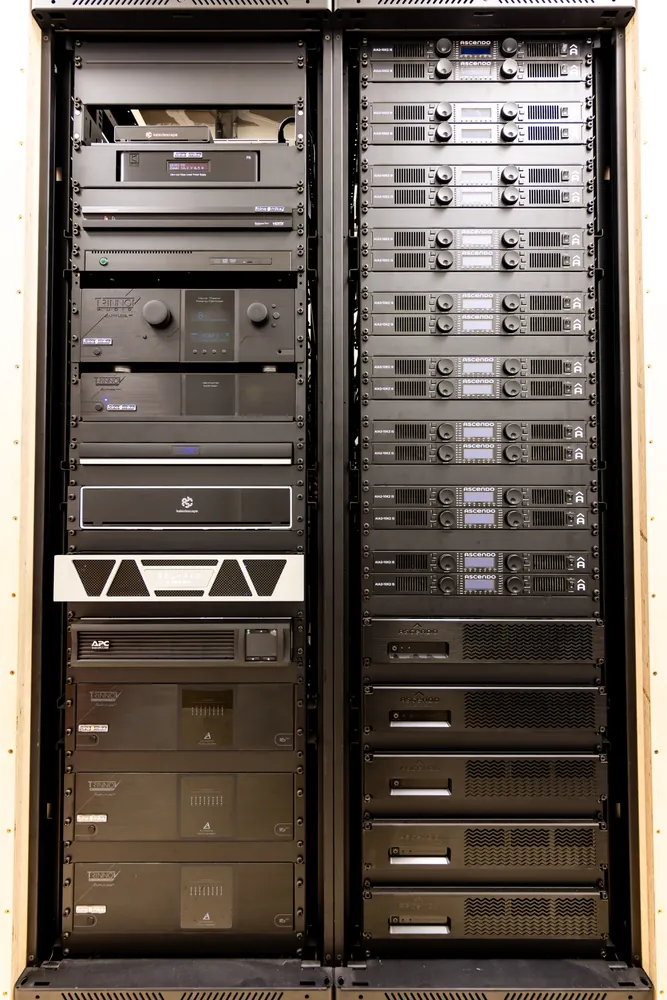
The 180 kW figure is the subwoofer amplification alone. The rest of the system has its own amplifiers, each chosen for the loudspeakers it drives.
Much of the electronics in this room was reworked by CineMike. Components inside each unit were replaced or reworked to tighten electrical tolerances and improve timing stability.
It is the largest collection of CineMike equipment ever assembled in a single system, as CineMike has confirmed publicly. The upgraded units are:
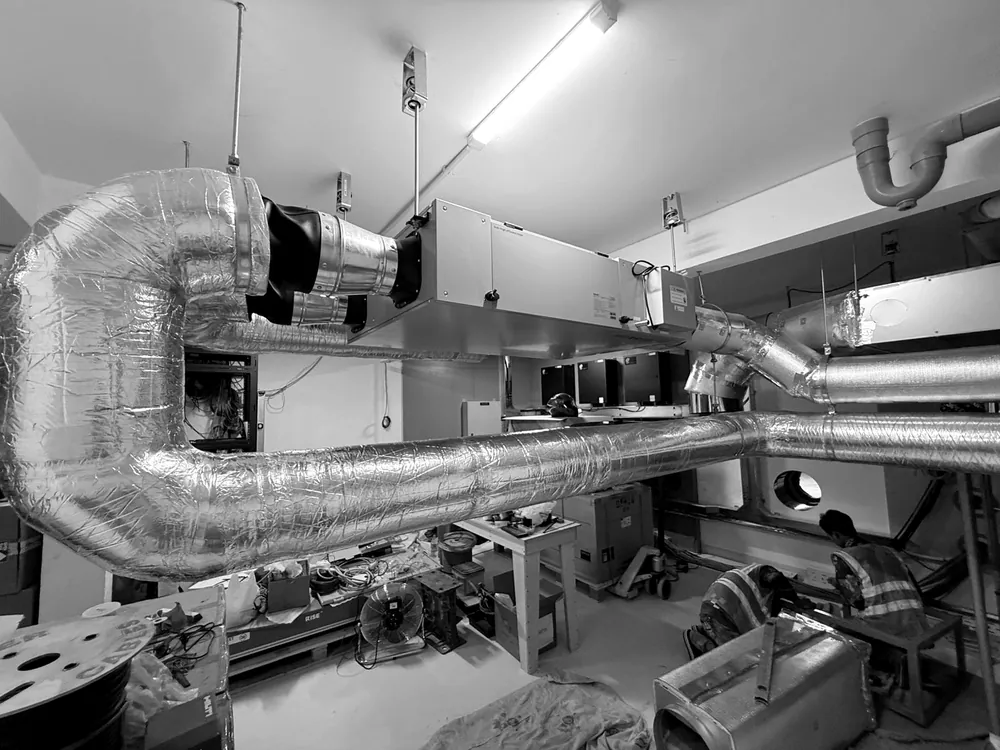
A room isolated this thoroughly is also sealed. All of its fresh air has to come through the HVAC system, and so does the removal of the heat and moisture that people bring in with them.
Sensors in the room measure CO₂ and humidity, and the HVAC adjusts the airflow automatically from their readings. When more people are in the room, it supplies more fresh air to stop CO₂ building up. When fewer are, it supplies less. The site’s climate is naturally humid, so the less fresh air comes in, the less dehumidification the system has to do.
The design combines two different kinds of requirement.
Occupant comfort is not an objective cinema parameter. No cinema standard grades how fresh the air feels two hours into a film. A stuffy or humid room still spoils the experience, so the system keeps the air right for however many people are in the room.
The noise floor is an objective parameter. The room measured below NCB 10 in its ready-to-use state, with every system running, the HVAC included. Comfort is never bought with noise.
We measure every room before handover and judge it against published standards. These results come from the final verification of this cinema.
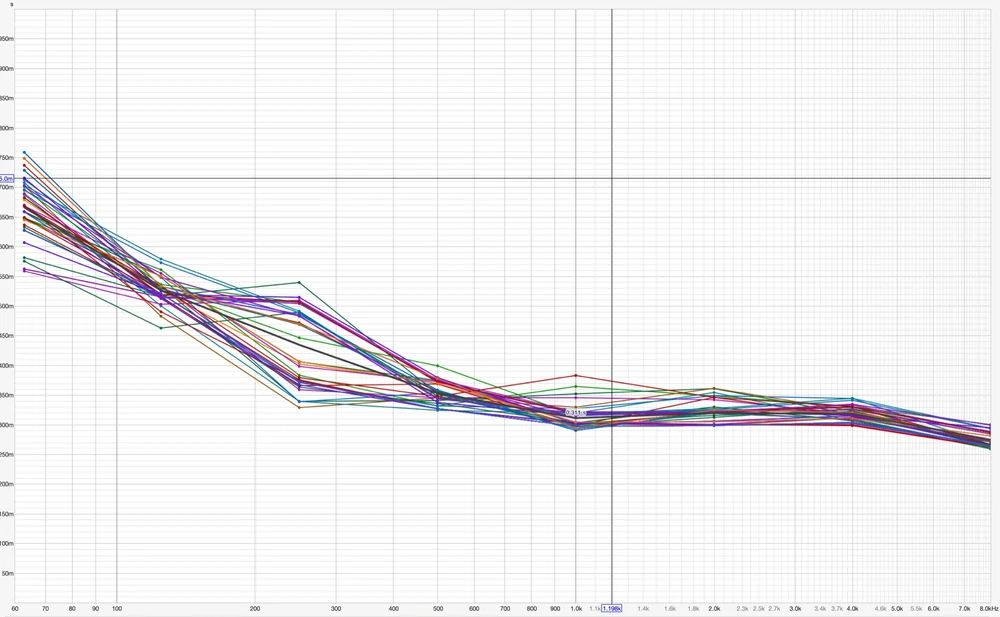
Reflection decay time (RdT) describes how quickly sound reflected around the room dies away. CEDIA RP22 uses it in place of RT60, because a room of this size is too small to behave as a true reverberant space, and suggests a target based on the room’s volume.
We measured it from loudspeakers all around the room to multiple listening positions, 50 measurements in all, across the eight octave bands from 63 Hz to 8 kHz. The results sit closely together throughout. Above the transition frequency, that consistency comes from the Officina Acustica interior. Below it, it comes from Trinnov WaveForming.
Both CEDIA RP22 and ITU-R BS.1116 derive a target decay time from the room’s volume. For the internal volume of this room, BS.1116 gives around 0.35 seconds and RP22, which uses a slightly higher multiplier, gives around 0.42 seconds. Averaged from 200 Hz to 4 kHz, this room measures 0.35 seconds, and every octave from 500 Hz to 8 kHz sits within the BS.1116 tolerance. Below that, the decay rises in a smooth, steady slope. That leaves enough life in the room for it to feel comfortable rather than dead.
The cinema is a fully isolated room within a room. The inner envelope sits on a concrete slab carried on engineered spring modules, with a steel frame, a multi-layer isolation door and a projection porthole designed to keep the envelope intact.
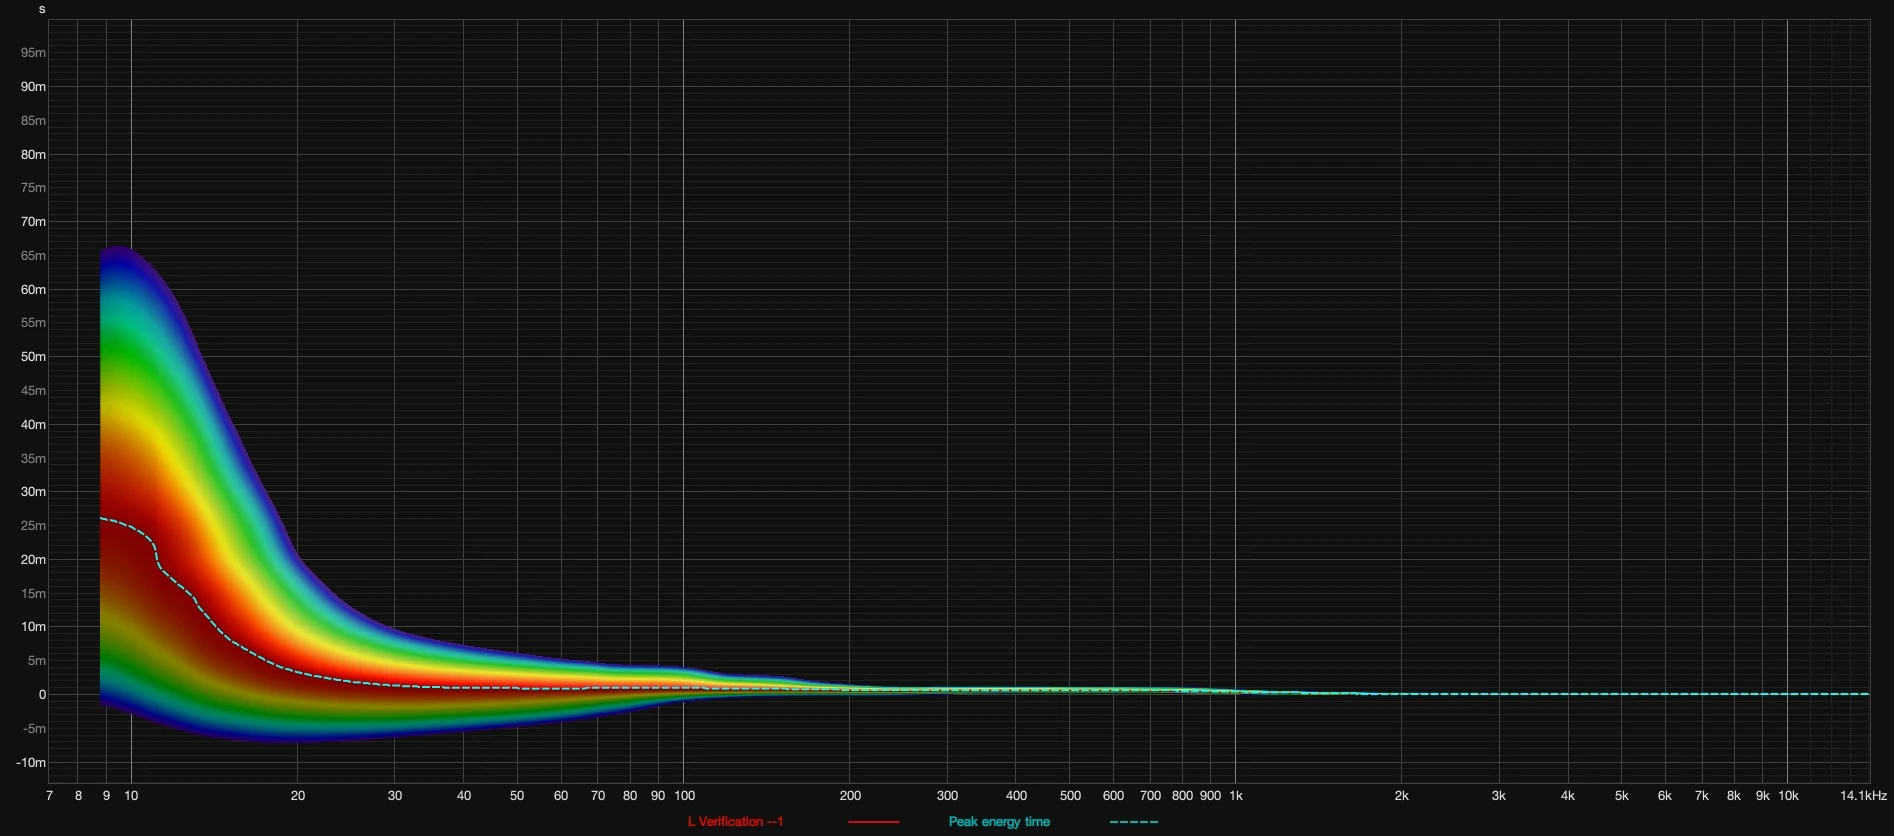
Eighteen matched full-range subwoofers run as a Trinnov WaveForming array, twelve at the front and six at the rear. The array keeps bass consistent from seat to seat and reaches down to 7 Hz.
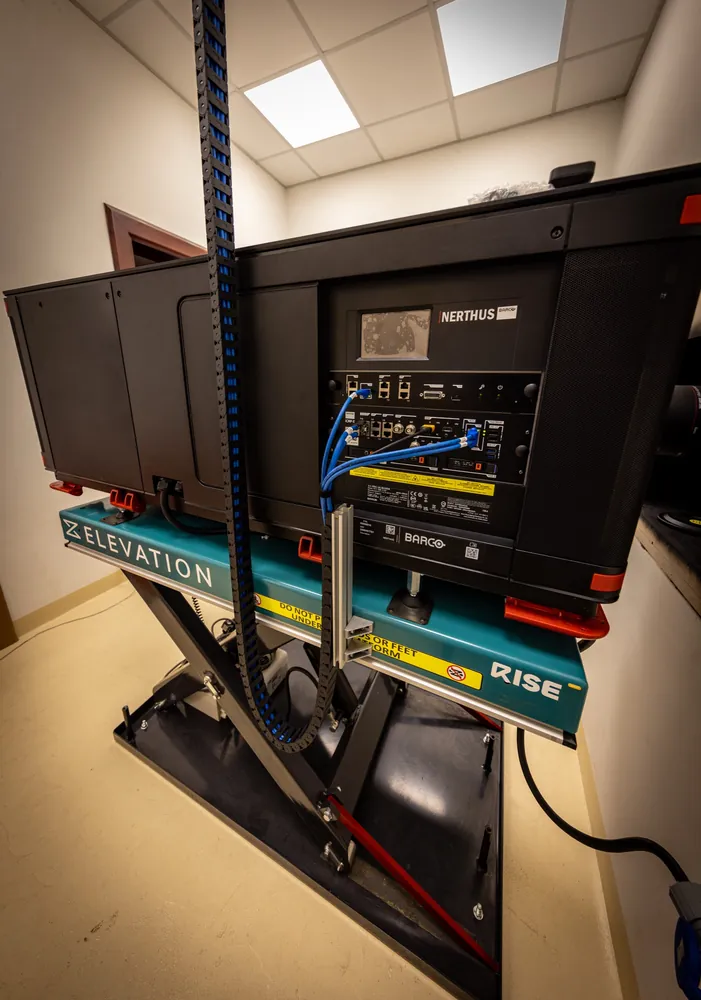
A Barco DCI cinema projector sits in the plant room on a hydraulic lift, projecting through the porthole. It plays commercial DCI content from a Bel-Air server alongside home cinema sources, calibrated to 300 nits peak white.
Five Torus Power isolation transformers condition the technical power. The full power-up and power-down sequence runs automatically from a single command.
We are publishing the full story of this project as a series of videos on the Cinema Engineering Podcast YouTube channel, following the CEDIA Awards on 28 October. Each episode will have its own post on this site with the video embedded, and every episode will be linked from this page as it goes live.
Published with the client’s permission. The client and the location of the project remain confidential.